Wood & Metal Stud Framing Contractor in NYC
We are a framing subcontractor for NYC general contractors, developers, architects and homeowners doing major renovations. We frame in both wood and metal (steel) studs and bid from your drawings.
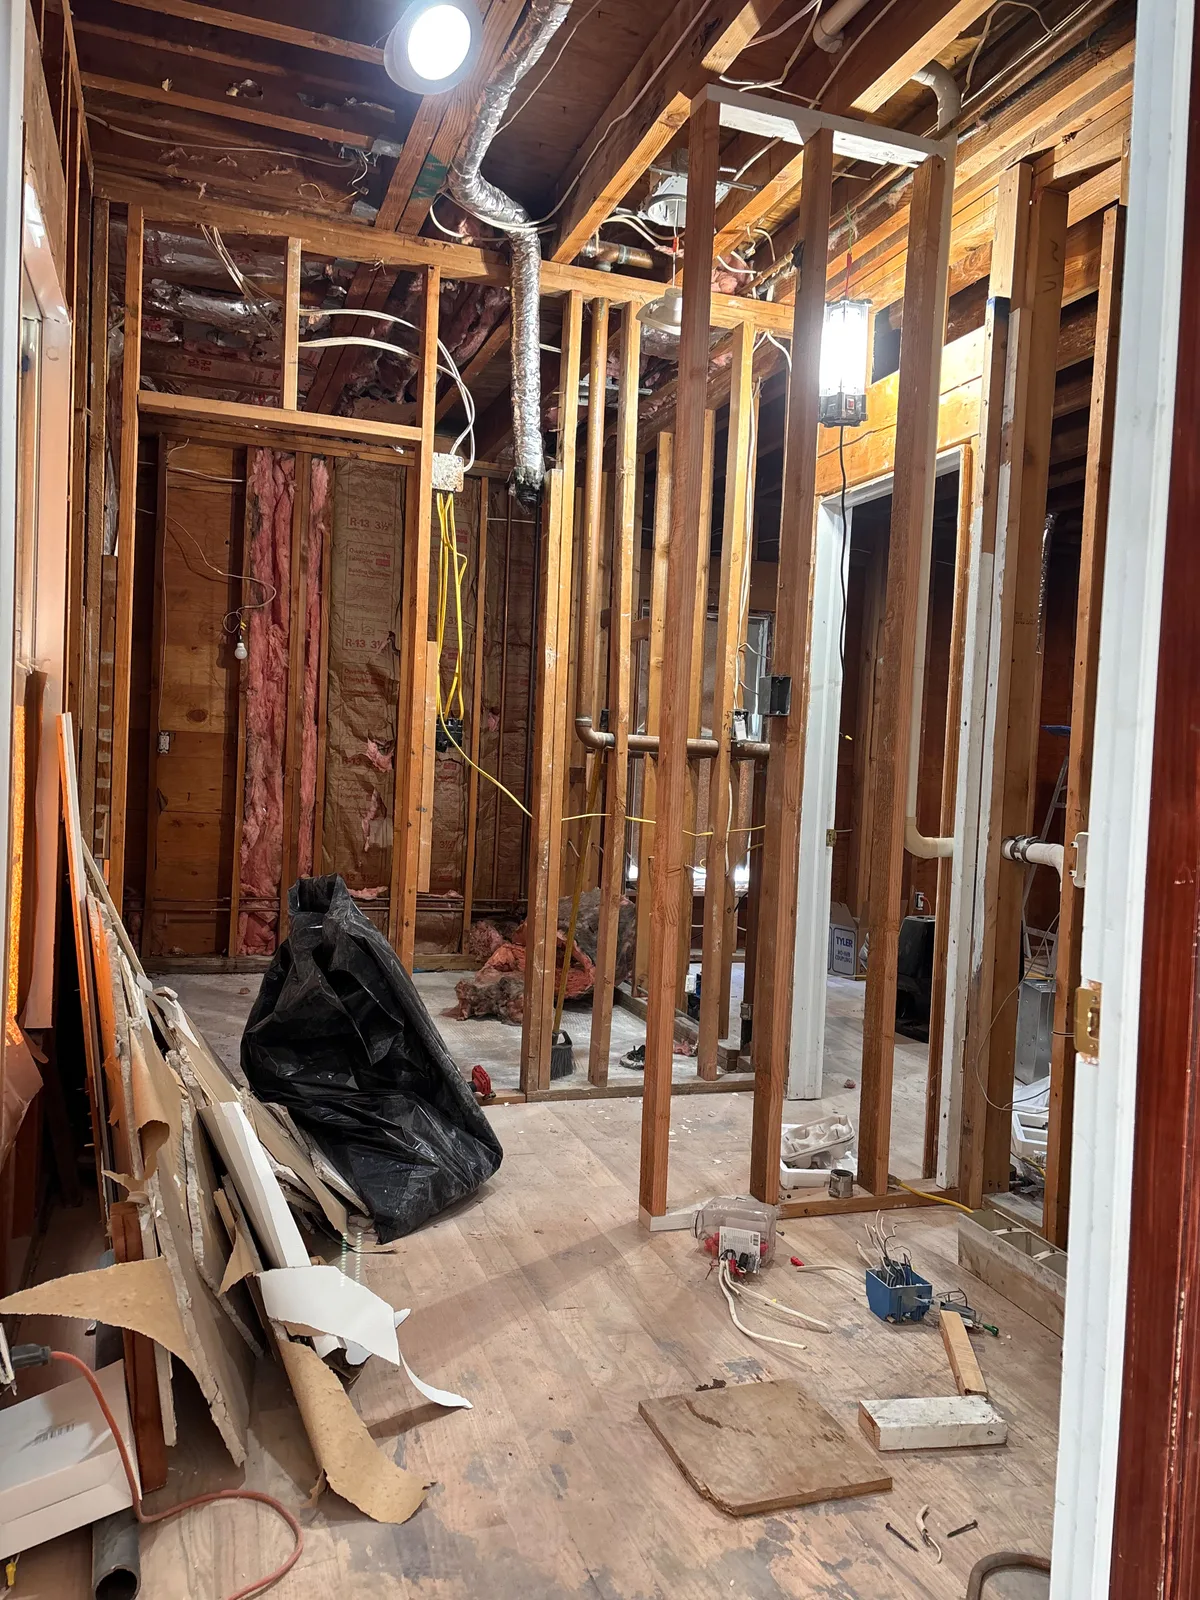
Wood Framing
Wood framing planned around your room layouts, existing conditions and drawing package. Structural framing is built to the engineer’s or architect’s drawings; project-specific design and approval responsibilities remain with the appropriate professionals.
- Interior partition walls and room layouts
- Basement and attic framing
- Rough openings for doors, windows and pass-throughs
- Blocking and backing for cabinets, grab bars, fixtures and TV mounts
- Floor and ceiling framing, sistering and repairs to existing framing
- Structural framing built to the engineer’s or architect’s drawings
Typical projects include brownstone and townhouse renovations, house additions, and gut renovations in houses and 2–4 family buildings. These are scope examples, not claims of completed projects at a particular location.
Metal Stud Framing
Metal (steel) stud framing for apartment, co-op/condo and commercial interiors. Send the partition and ceiling details, and identify the interfaces that need coordination with MEP rough-in and drywall.
- Light gauge / steel stud partitions
- Soffits, bulkheads and dropped ceilings
- Furring walls and furring channel
- Metal stud ceiling framing
- Framing for apartment, co-op/condo and commercial interiors
- Coordination with MEP rough-in and drywall
Typical projects include apartment and co-op renovations, office and retail fit-outs, and mixed-use buildings. Identify access, sequencing and drawing revisions in your scope so the written bid can list its assumptions and exclusions.
Who We Work With
We work with general contractors, developers, architects, property managers and homeowners doing major renovations. Identify who is coordinating the overall project and who will answer drawing and field-condition questions so the framing bid has a clear point of contact.
How We Bid
Send drawings or a written scope through the bid-request form, with the project address, approximate size, project type and schedule. We review the information and return a written bid with assumptions and exclusions listed so it can be compared line for line. Include drawing revisions, access limitations and the requested bid due date. A requested date is not a promised turnaround or construction start date.
Coverage & Credentials
We cover Queens, Manhattan, Brooklyn and the Bronx. NYC Home Improvement Contractor License No. 2138166-DCWP, issued by the New York City Department of Consumer and Worker Protection. Requirements depend on the building and scope; this credential does not replace property-specific design, engineering or approval responsibilities.
Framing FAQ
Do you frame in both wood and metal studs?
Yes. We frame in both wood and metal (steel) studs, as described in the Wood Framing and Metal Stud Framing sections.
Can you do the drywall too?
Yes. We also offer drywall hanging, taping and finishing, and patch and repair. See our drywall services.
What do you need to give a bid?
Send drawings or a written scope, the project address and the schedule.
Framing field documentation